


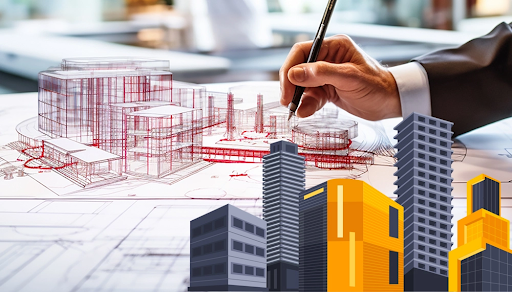
Commercial construction projects require precise planning, accurate documentation, and strong coordination between multiple teams. Before construction begins, detailed drawings help ensure compliance, efficiency, and smoother execution. This is where Commercial CAD drafting plays a vital role, transforming project concepts into accurate digital plans that improve decision-making and mitigate potential challenges.
Professional CAD drawings enable developers, architects, engineers, and contractors to clearly visualize project details before implementation. From measurements to technical specifications, these plans create a structured approach that supports successful commercial development.
Creating Accurate Plans for Better Construction Outcomes
Commercial construction involves multiple components that must work together effectively. Architectural layouts, structural elements, electrical systems, and mechanical requirements all need proper coordination to avoid conflicts during construction. Professional CAD drafting creates detailed drawings that represent these elements with accuracy, allowing project teams to understand the complete scope of work before implementation.
Unlike traditional drawing methods, CAD-based documentation provides flexibility and precision throughout the design process. Changes can be reviewed, adjusted, and updated efficiently without affecting the overall accuracy of the project plans. This helps construction professionals maintain consistency while reducing the possibility of errors that may lead to delays or additional expenses.
Improving Coordination Between Project Stakeholders
A commercial project often involves architects, engineers, contractors, property owners, and approval authorities. Effective communication between these stakeholders is essential for keeping construction activities aligned with the original plan. Detailed CAD drawings provide a common reference point, helping every team member understand project requirements clearly.
Accurate documentation improves collaboration by ensuring that different professionals work with updated and reliable information. When all teams follow coordinated drawings, potential design conflicts can be identified before construction begins. This organized approach supports smoother workflows and helps maintain project timelines.
Key Advantages of Professional CAD Drafting for Commercial Projects
Professional CAD drafting provides several benefits that improve the planning and execution of commercial construction projects.
- Enhanced Design Accuracy: Detailed digital drawings reduce measurement errors and provide precise project information for construction teams.
- Better Project Visualization: CAD models allow stakeholders to understand layouts, dimensions, and building elements before construction starts.
- Simplified Design Modifications: Digital drawings make it easier to update plans when project requirements change.
- Improved Construction Coordination: Accurate documentation helps different teams work together with fewer misunderstandings.
- Efficient Permit Documentation: Well-prepared drawings support smoother reviews by providing clear technical details required by authorities.
These advantages help commercial developers create a more organized construction process. By investing in professional drafting, projects can achieve better accuracy, improved communication, and reduced risks during development.
Supporting Efficient Planning and Regulatory Compliance
Commercial construction plans must meet various building regulations, safety requirements, and municipal standards before approval. Professional CAD drafting helps ensure that drawings include the necessary details required for review, making the approval process more efficient. Accurate documentation demonstrates the project scope clearly and helps authorities evaluate compliance effectively.
Detailed drawings also assist contractors during construction by providing clear guidance regarding dimensions, layouts, and technical specifications. This reduces confusion on-site and allows teams to complete work according to approved plans. By combining precision with regulatory awareness, CAD drafting supports both compliance and construction efficiency.
Enhancing Commercial Development Through Expert Drafting Support
Choosing the right drafting approach can significantly influence the success of a commercial construction project. Professional drawings provide more than visual guidance; they create a technical framework that supports planning, approvals, and construction execution. Working with an experienced commercial drafting company helps businesses and developers access accurate documentation that meets project requirements and industry standards.
-
Improving Space Utilization
Effective commercial construction requires careful planning of available space. CAD drafting helps professionals create layouts that maximize functionality while considering movement, accessibility, and operational requirements.
Detailed drawings allow developers to evaluate different arrangements before construction begins, ensuring that every area serves its intended purpose efficiently.
-
Supporting Structural Planning
Structural accuracy is essential for safe and durable commercial buildings. CAD drafting provides detailed representations of structural components, allowing engineers and contractors to coordinate designs effectively.
This level of precision helps identify possible challenges early and supports better decision-making throughout the construction process.
-
Reducing Construction Delays
Delays often occur when project teams encounter unexpected design conflicts or incomplete documentation. Professional CAD drawings help prevent these issues by providing comprehensive information before work begins.
With clear plans available, contractors can organize resources more efficiently and complete construction activities according to the established timeline.
-
Improving Cost Management
Accurate drawings contribute to better cost planning by providing detailed information about materials, dimensions, and construction requirements. This allows project owners to estimate expenses more effectively.
Early identification of design issues also reduces the likelihood of costly modifications during construction, helping maintain better control over project budgets.
-
Creating Future-Ready Documentation
Commercial properties may require renovations, expansions, or modifications in the future. Well-prepared CAD drawings provide valuable records that make future changes easier to plan and execute.
Having accurate documentation available allows property owners to understand existing structures and make informed decisions for future improvements.
Building Stronger Commercial Projects with Professional CAD Solutions
Professional CAD drafting has become an important part of successful commercial construction planning. From improving accuracy and coordination to supporting approvals and reducing risks, detailed drawings provide valuable advantages at every stage of development. They help transform initial concepts into structured plans that guide construction teams toward efficient project completion.
For developers and businesses, investing in professional drafting solutions creates a stronger foundation for achieving construction goals. Accurate documentation ensures that every detail is considered before implementation, resulting in projects that are functional, compliant, and prepared for long-term success.
Conclusion
Commercial construction requires precision, planning, and expertise to achieve successful results. Professional CAD drafting improves construction plans by enhancing accuracy, supporting collaboration, simplifying approvals, and reducing potential challenges throughout the development process. With detailed digital documentation, project teams can move forward with greater confidence and efficiency.
If you are looking for reliable drafting expertise for your construction requirements, Noble Elite Solutions provides professional solutions designed to support residential and commercial projects. The company combines technical knowledge with advanced drafting practices to deliver accurate documentation and planning assistance. With experienced professionals, including a skilled building designer, Noble Elite Solutions helps clients create well-structured plans that support successful project execution and long-term value.









Leave a Reply